Choosing the Right Internal Doors for Every Room

Image00009 (1)

Internal doors, also known as interior doors or room doors, do more than divide a home into separate spaces. They help create privacy in bedrooms and bathrooms, reduce the passage of sound between busy areas, and influence how daylight moves through rooms. Their design also contributes to a home’s overall style, while their position and opening direction can affect how people move through hallways and living spaces. Choosing a door therefore involves balancing appearance with practical needs.

Start by considering the room’s function and the space available around the doorway. A swing door needs clearance to open fully, while a sliding or folding design may suit a narrow area. Material and finish matter too: solid-core doors can offer greater privacy and sound reduction, while lighter constructions may be more affordable. Glazed panels can bring light into darker rooms, but consider how much visibility is appropriate. Think about cleaning and upkeep, as well as how the door’s colour and style will work with flooring, trim and furnishings. Set a budget that includes any hardware or installation costs.

Measure the opening carefully before selecting a replacement. Check the door’s width, height and thickness, and compare these dimensions with the product specifications; do not assume an existing door matches a standard size. Also confirm which way it needs to open and whether it is left- or right-hand opening, using the seller’s guidance where necessary. Customers may search for standard internal doors, internal doors for sale, replacement internal doors, or doors designed for a particular room. Whatever the search, verify the measurements, handing, material and finish before ordering. Checking these details in advance can help avoid fitting problems and ensure the door suits both the space and its intended use.

Panelled internal doors are a familiar choice for traditional homes, but their range of profiles means they can also suit versatile interiors. Simple panels offer a restrained look, while more detailed designs add character to period rooms. Flush doors have a smooth, uninterrupted face that works well in contemporary settings or where a minimal appearance is preferred. Their uncomplicated design can also sit comfortably alongside varied furnishings.


Glazed internal doors help share borrowed light between rooms, making them useful for hallways or darker areas that have limited natural light. Clear glass keeps sightlines open. Where more privacy is needed, frosted, patterned or other privacy glazing can soften visibility while still allowing light through.

Popular choices include white internal doors, which create a light, familiar finish; oak internal doors, which bring visible grain and a warmer tone; and black internal doors, which provide stronger contrast. Unfinished doors allow a homeowner to choose a stain or paint, while painted doors arrive with a completed colour surface. Consider how each option relates to flooring, trim and wall colours. White and neutral finishes can blend into many schemes, while darker or wood-look finishes may become a more noticeable feature.


Materials also affect appearance and care. Solid wood shows natural grain and variation, suiting homes that favour a traditional material. Engineered doors use wood-based construction with a finished surface, while moulded options often have a consistent, smooth face. Compare descriptions and care guidance, as construction and finish vary. Repeat profiles, handles and finishes across connected spaces for cohesion, while allowing individual rooms to meet practical needs. Glazing can brighten a hallway; a private room may call for an opaque or privacy-glazed door.

Some rooms benefit from a specialist internal door rather than a standard hinged design. The right choice depends on the size and shape of the opening, how people move through it, and any safety or privacy requirements. These options can solve practical constraints, but each requires appropriate planning and fitting.

Internal bifold doors use hinged panels that fold together and stack to one or both sides of an opening. They can make access easier where a conventional swinging door would occupy valuable floor space, such as between adjoining living areas or at a cupboard opening. Although they may open up a wider passage, check the space needed for the panels to fold and stack before selecting a model. Sliding doors are different: their panels travel along a track rather than folding back.


Fire doors are designed to slow the spread of fire and smoke for a specified period, helping protect escape routes and adjoining spaces where required. Customers often search for “fire-rated internal doors,” but the label alone does not establish that a product is suitable for every opening. Check the door’s tested rating and ensure its frame, seals, hinges, latch and other hardware are compatible with the complete doorset. Selection and installation must follow applicable building regulations and safety guidance, which can vary by location and building type. Do not assume an ordinary door can substitute for a required fire door; seek qualified advice if requirements are unclear.


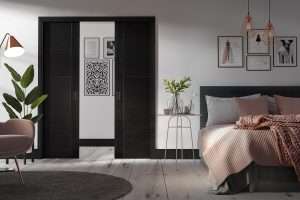
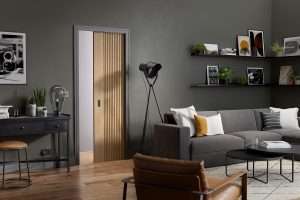
Pocket doors slide into a cavity in the wall, keeping the doorway clear and helping in compact rooms, although the wall must accommodate the pocket and track. Glazed doors can share light between rooms while maintaining a visible division; privacy glass or blinds may suit spaces where concealment matters. Before deciding, match the door type to the opening, room use, available clearance and installation requirements.


Once you have narrowed down suitable styles, take a moment to confirm the details needed for your order. Check how many doors are required, allowing for every room and any replacement or future project needs. Measure each existing opening carefully, and compare the measurements with the product’s stated door size; do not assume that openings are identical. If the frame needs adjustment or a non-standard size is involved, confirm the available options before purchasing. Decide on the finish and whether glazing is appropriate, considering privacy, natural light and the room’s use. Also establish the opening direction for each door, since hinges, handles and the layout of nearby furniture can affect which way it should swing. Note any specialist requirements, such as fire-rated performance, acoustic properties or compatibility with existing frames, and verify that the selected product meets them.

Before placing the order, review the product information and confirm that the chosen configuration is available. If you need several doors, check that the finish and dimensions are consistent where a matching appearance matters, while allowing for room-specific requirements. Customers can arrange for internal doors to be shipped UK-wide or choose collection from the Hamilton or Glasgow store. Delivery and collection arrangements may depend on the selected product and current availability, so confirm the relevant details when ordering. Ask about stock status, collection procedure or delivery options directly, and clarify any product-specific requirements that could affect fulfilment.

Use a check before confirming: compare door types for each room; verify quantity, measurements, finish, glazing and opening direction; and check specialist specifications alongside frames and hardware. Then confirm stock availability and whether delivery or collection best suits your plans. A door that meets both the design brief and practical requirements is more likely to fit into the home and avoid changes after ordering.

share